

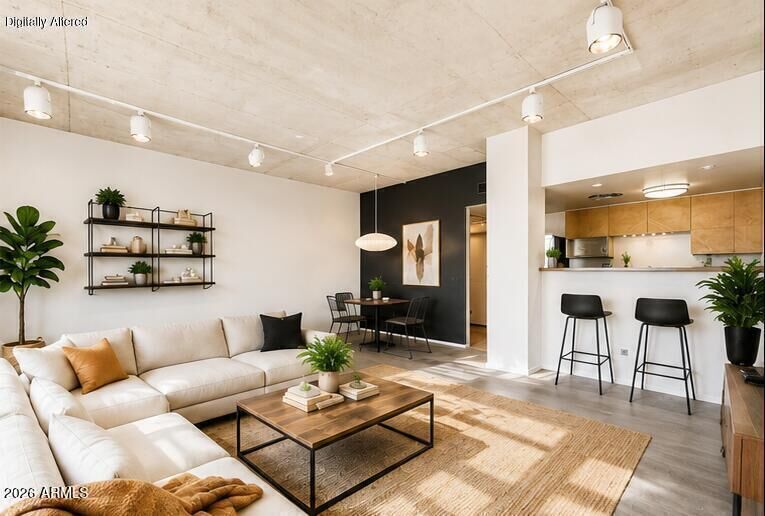
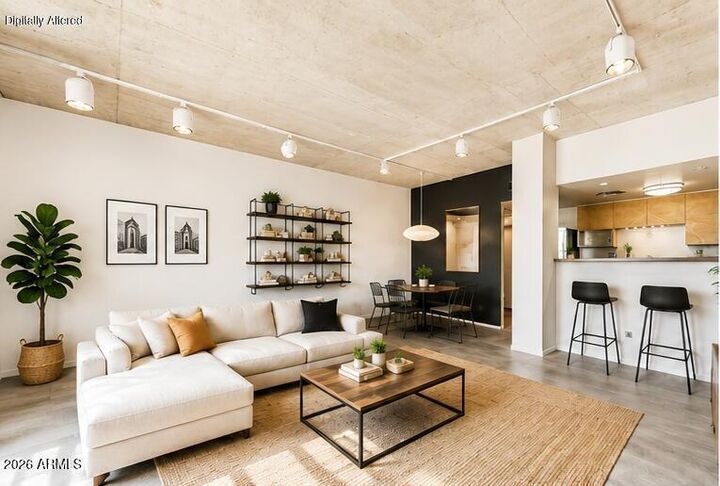
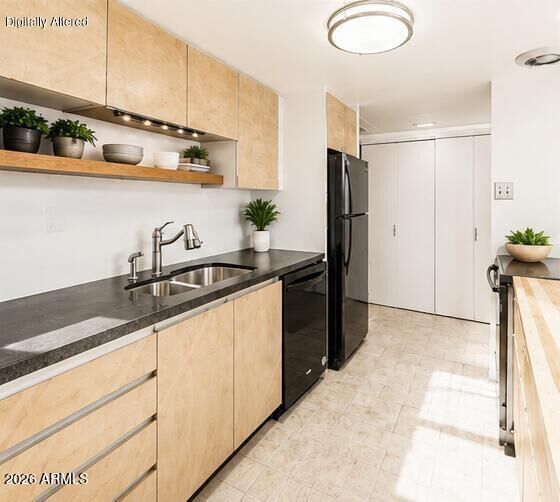
Listing Courtesy of: Arizona Regional MLS / Listed By: Roger Brevoort, Coldwell Banker Realty; Stephanie Perrault, Phoenix/Paradise Valley - Contact: 602-954-6888
207 W Clarendon Avenue 3H Phoenix, AZ 85013
Active (249 Days)
$255,000 (USD)
MLS #:
6981999
6981999
Taxes
$350
$350
Type
Condo
Condo
Year Built
1964
1964
Style
Mid-Century Modern
Mid-Century Modern
Views
Mountain(s), City Lights, City
Mountain(s), City Lights, City
County
Maricopa County
Maricopa County
Listed By
Roger Brevoort, Coldwell Banker Realty, Contact: 602-954-6888
Stephanie Perrault, Coldwell Banker Realty
Stephanie Perrault, Coldwell Banker Realty
Source
Arizona Regional MLS
Last checked Oct 12 2026 at 1:28 AM GMT+0000
Arizona Regional MLS
Last checked Oct 12 2026 at 1:28 AM GMT+0000
Bathroom Details
Interior Features
- No Interior Steps
- Elevator
- Breakfast Bar
- Full Bth Master Bdrm
- Granite Counters
Lot Information
- Nat Reg Historic Hms
- None
Heating and Cooling
- Forced Air
- Central Air
Homeowners Association Information
- Dues: $837
Flooring
- Carpet
- Tile
- Concrete
Exterior Features
- Block
- Painted
- Roof: Built-Up
Utility Information
- Sewer: Sewer In & Cnctd, Public Sewer
School Information
- Elementary School: Clarendon School
- Middle School: Osborn Middle School
- High School: Central High School
Parking
- Community Structure
- Gated
- Permit Required
- Circular Driveway
- Off Street
Stories
- 22.00000000
Living Area
- 852 sqft
Additional Information: Phoenix/Paradise Valley | 602-954-6888
Location
Estimated Monthly Mortgage Payment
*Based on Fixed Interest Rate withe a 30 year term, principal and interest only
Listing price
Down payment
%
Interest rate
%Mortgage calculator estimates are provided by Coldwell Banker Real Estate LLC and are intended for information use only. Your payments may be higher or lower and all loans are subject to credit approval.
Disclaimer: Listing Data Copyright 2026 Arizona Regional Multiple Listing Service, Inc. All Rights reserved
All information should be verified by the recipient and none is guaranteed as accurate by ARMLS.
ARMLS Last Updated: 10/11/26 18:28.
All information should be verified by the recipient and none is guaranteed as accurate by ARMLS.
ARMLS Last Updated: 10/11/26 18:28.

Description